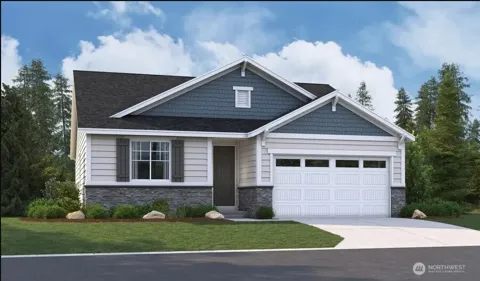
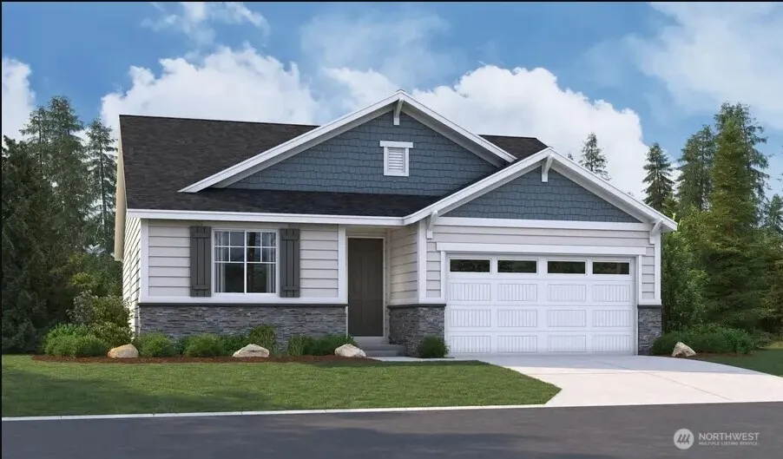
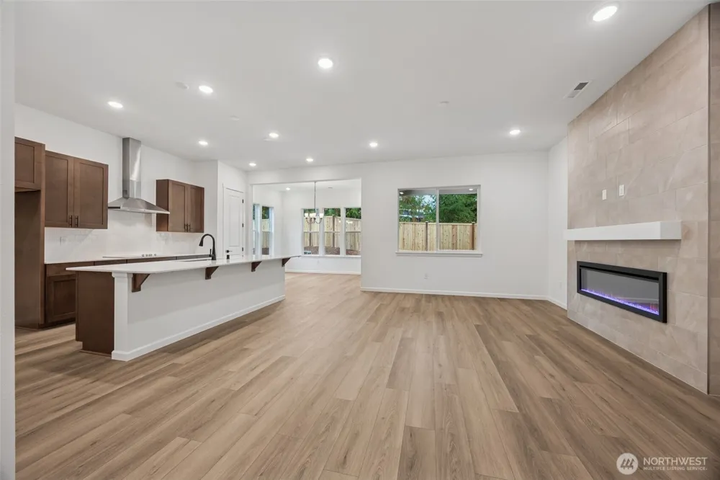
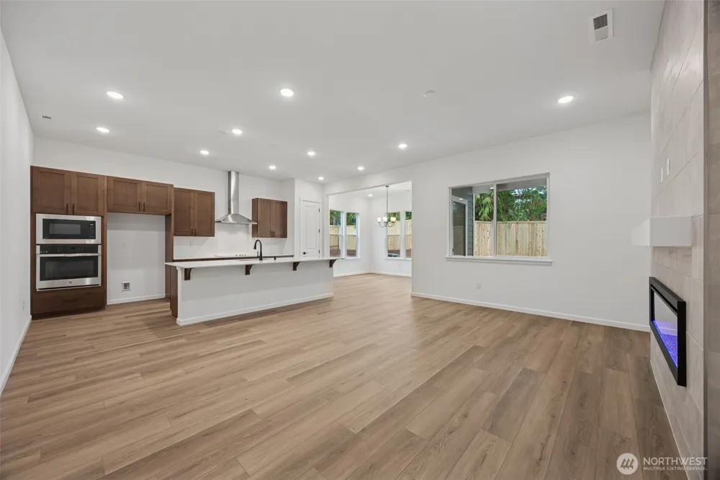
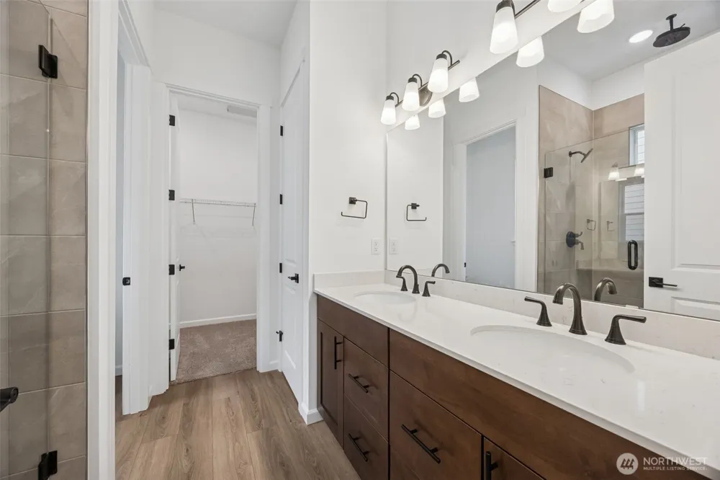
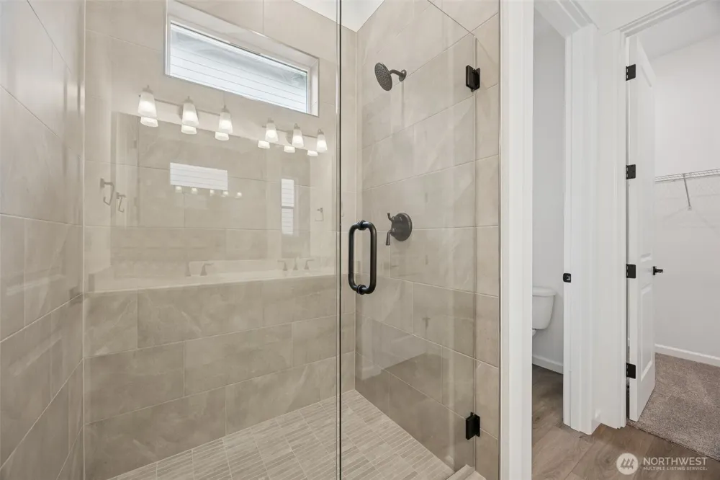
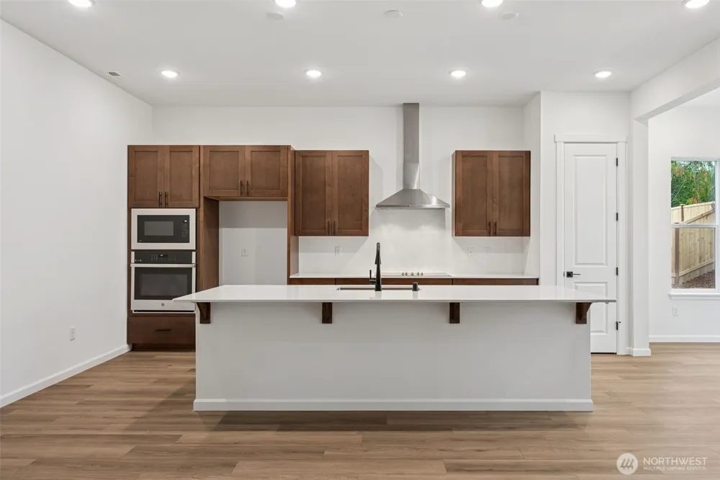
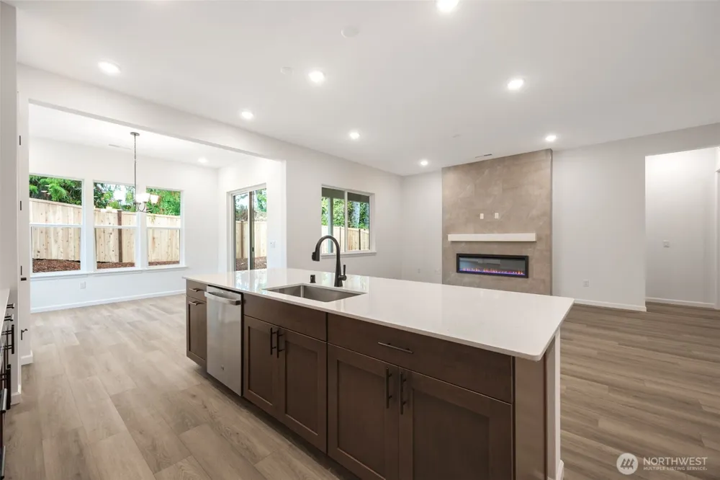
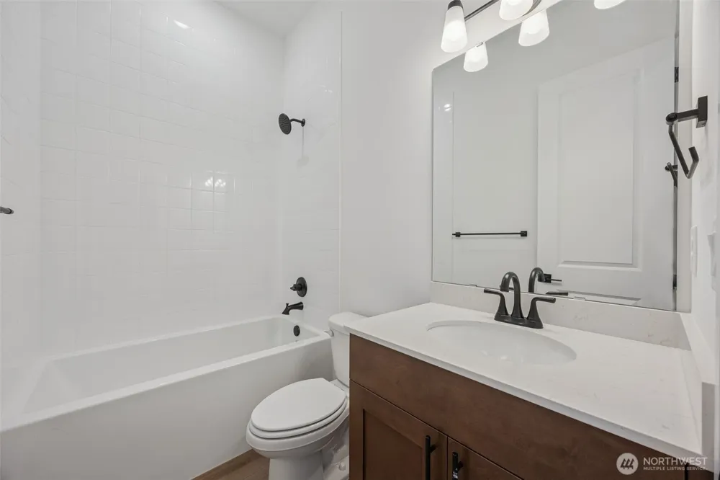
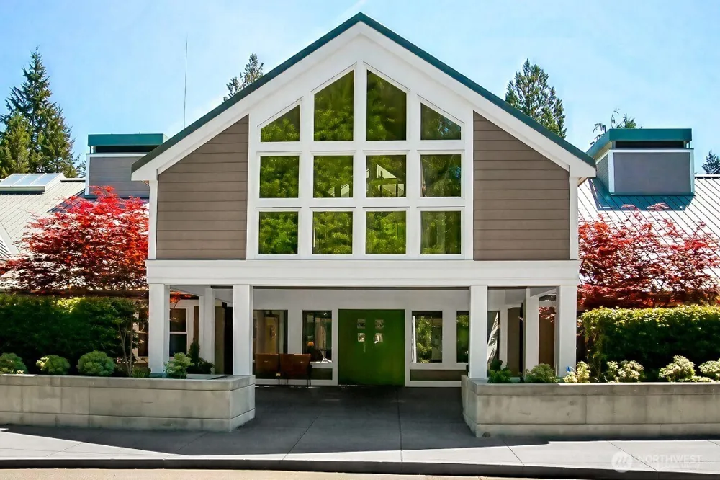
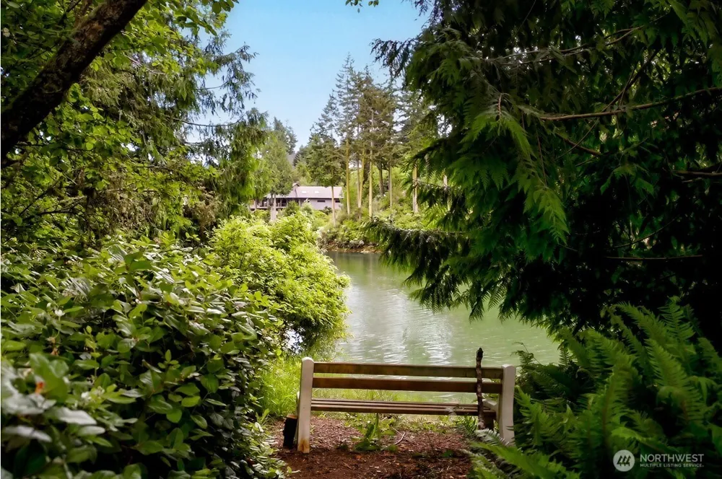
CHOOSE YOUR FINISHES | BUILD-TO-ORDER OPPORTUNITY!! Welcome to Olympic Terrace at Port Ludlow, a beautiful new construction community offering thoughtfully designed single-story homes. This Ponderosa floor plan is a build-to-order opportunity, allowing buyers to personalize their home and select finishes through Richmond American’s Home Gallery in Kent. The Ponderosa features a spacious Great Room with an electric fireplace, a gourmet kitchen with oversized center island, sunroom, covered patio, and large pantry—perfect for everyday living and entertaining. The primary suite offers a private retreat with a walk-in shower, dual sinks, and generous closet space. This 3-bedroom, 2-bath design includes an open-concept layout, 10-foot ceilings, and 8-foot doors throughout. Buyers will have the opportunity to choose cabinetry, countertops, flooring, and more to truly make this home their own. Enjoy professionally planned landscaping with sprinklers, nearby walking trails, and all that Port Ludlow has to offer. If you are working with a licensed broker, please register your broker on your first visit to the community per our site registration policy.
Open Houses
- Wed, Sep 9 · 5:00 PM – 12:00 AM
- Thu, Sep 10 · 5:00 PM – 12:00 AM
- Fri, Sep 11 · 5:00 PM – 12:00 AM
Property Details
- Interior
- Bath Off Primary, Dbl Pane/Storm Window, Dining Room, Fireplace, Pantry, Security System, Sprinkler System, Walk-In Closet(s)
- Fireplaces
- 1
- Cooling
- 1
- Heating
- 90%+ High Efficiency, Heat Pump
- Cooling Features
- 90%+ High Efficiency, Heat Pump
- Bedrooms
- 3
- Bathrooms
- 1.75
- Full Baths
- 1
- 3/4 Baths
- 1
- Lot Features
- Cul-De-Sac, Dead End Street, Paved
- Lot Description
- Cul-De-Sac, Dead End Street, Paved
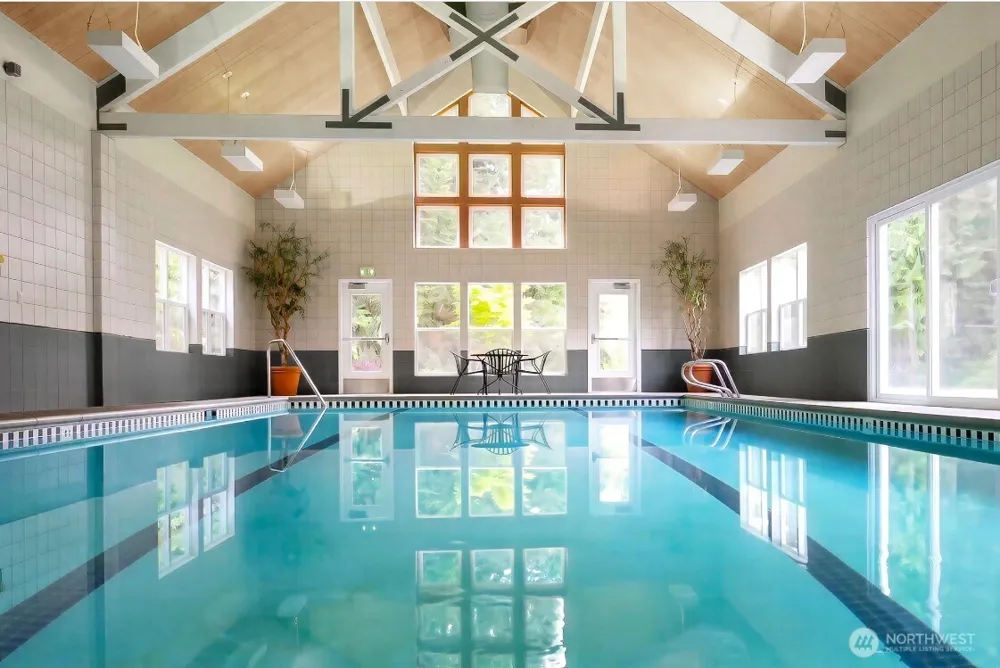
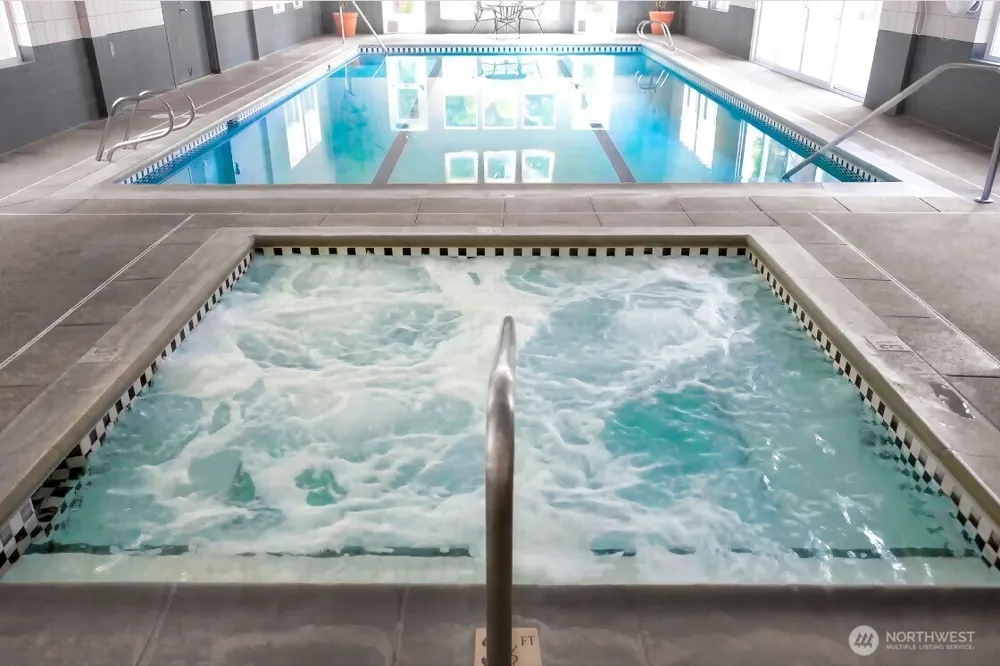
- Pool
- 1
- Pool Description
- Community
- Pool Features
- Community
- Exterior Materials
- Cement Planked, Wood
- Pool Shared
- 1
- Acres
- 0.1745
- Square Feet
- 1520.0
- Parking Features
- Attached Garage
- Parking
- 1
- Parking Spaces
- 3.0
- Parking Type
- Garage
- Property Type
- Purchase
- Style
- 10 - 1 Story
- Year Built
- 2026
- Foundation
- Poured Concrete
- Roof
- Composition
- Sewer Information
- Sewer Connected
- Utility Source
- Community
- Appliances
- Dishwasher
- Subdivision
- Olympic Terrace
- Community Features
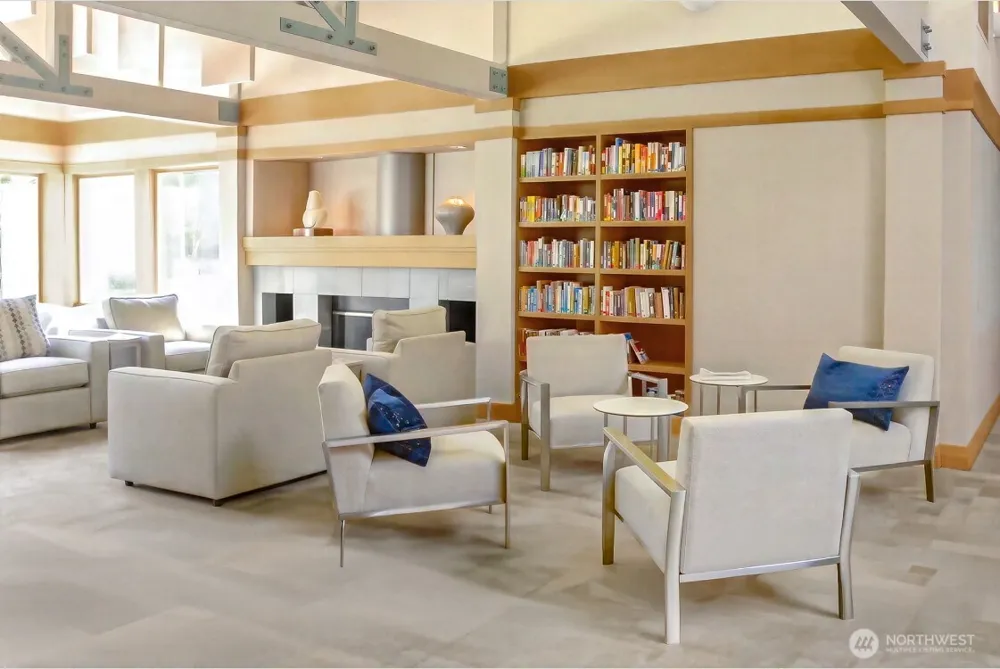
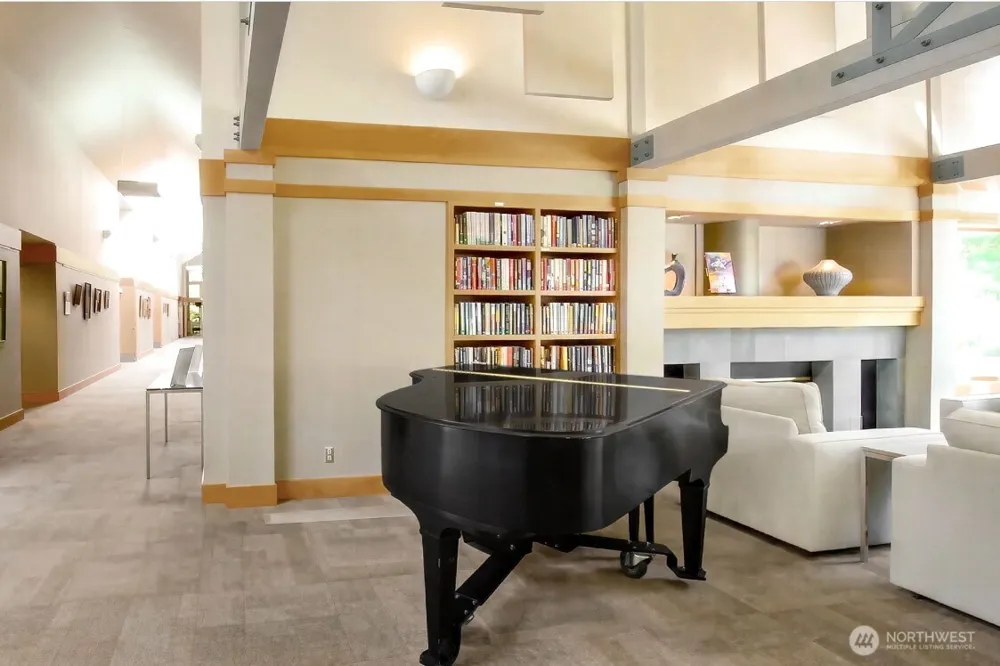
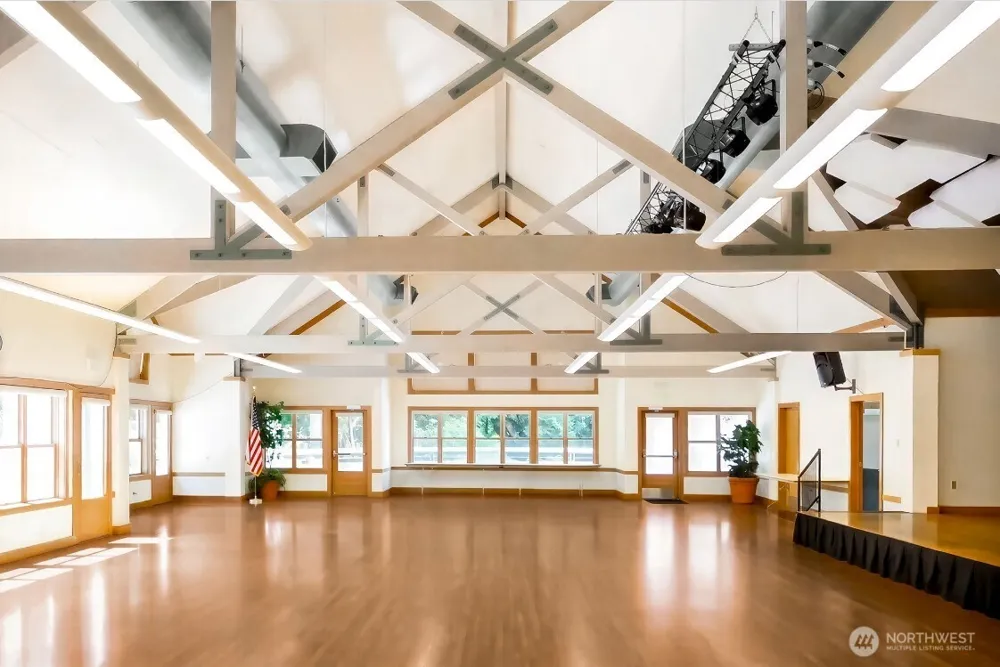
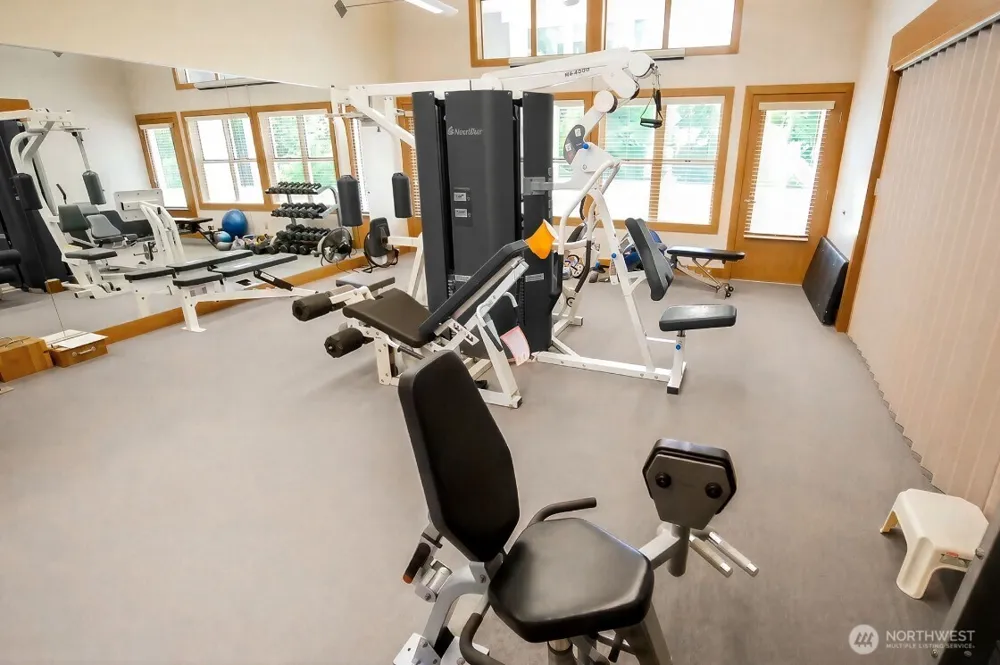
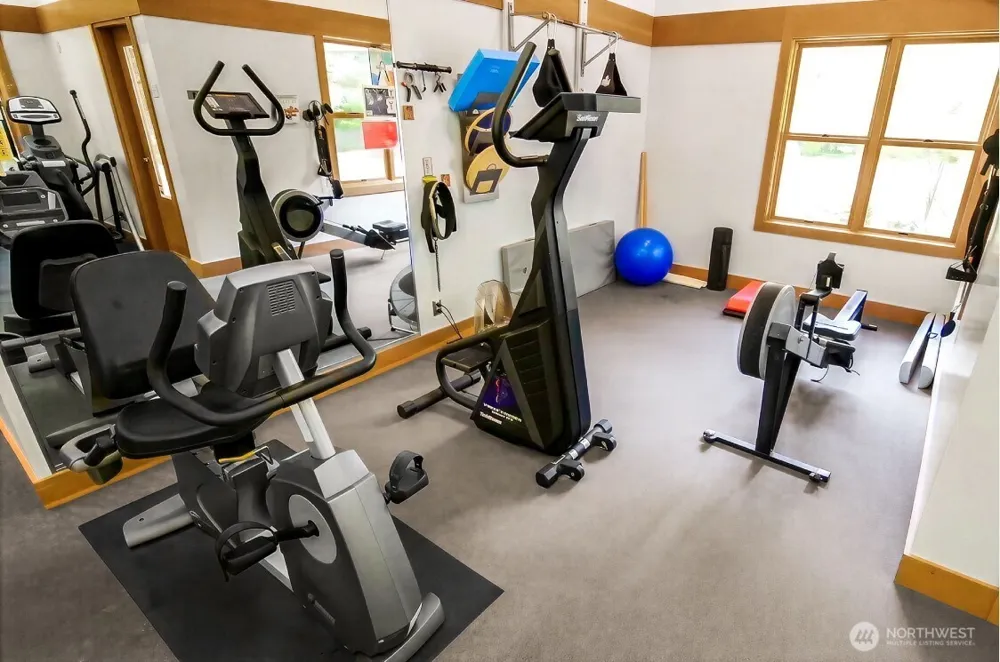
- CCRs, Club House, Golf, Park, Playground, Trail(s)
- School District
- Chimacum #49
- Elementary School
- Buyer To Verify
- Middle School
- Buyer To Verify
- High School
- Buyer To Verify
- County
- Jefferson
- Region
- Port Ludlow
- Zoning
- R-1
- Original List Price
- $599,990
- Days on Market (Cumulative)
- 34
- Taxes Annual
- $582
- HOA
- 1
- HOA Fees
- 1550.0
Location
Legal
The information contained in this listing has not been verified by Northwest Multiple Listing Service (NWMLS) - WA and should be verified by the buyer.
Based on information submitted to the MLS GRID as of 2026-09-02T22:28:13Z. All data is obtained from various sources and may not have been verified by broker or MLS GRID. Supplied Open House Information is subject to change without notice. All information should be independently reviewed and verified for accuracy. Properties may or may not be listed by the office/agent presenting the information.
IDX information is provided exclusively for consumers’ personal noncommercial use, that it may not be used for any purpose other than to identify prospective properties consumers may be interested in purchasing, that the data is deemed reliable but is not guaranteed by MLS GRID.
The database information herein is provided from and copyrighted by the Northwest Multiple Listing Service (NWMLS). NWMLS data may not be reproduced or redistributed and is only for people viewing this site. Listings that feature the "three tree" icon are provided courtesy of NWMLS. All information provided is deemed reliable but is not guaranteed and should be independently verified. All properties are subject to prior sale or withdrawal. All rights are reserved by copyright.
Copyright 2024 Northwest Multiple Listing Service. All rights reserved.
Provided By
Listed by Joseph Veley (#NWM141791)
Listing Office: Sekisui House Residential Rlty (#NWM2304)